
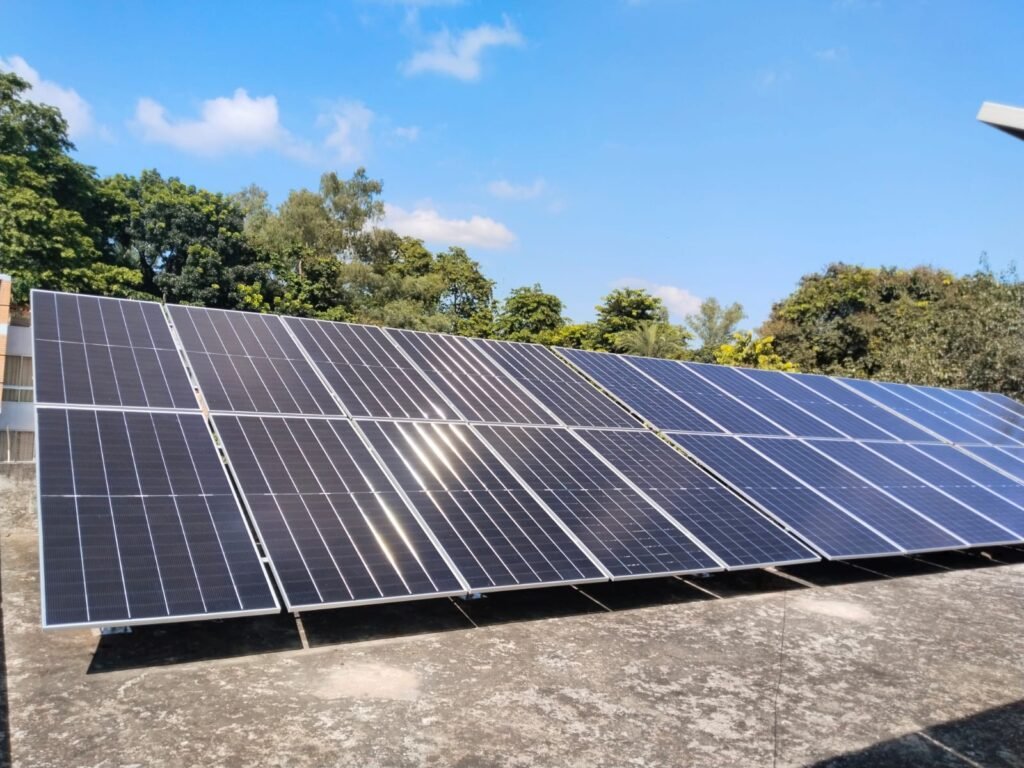
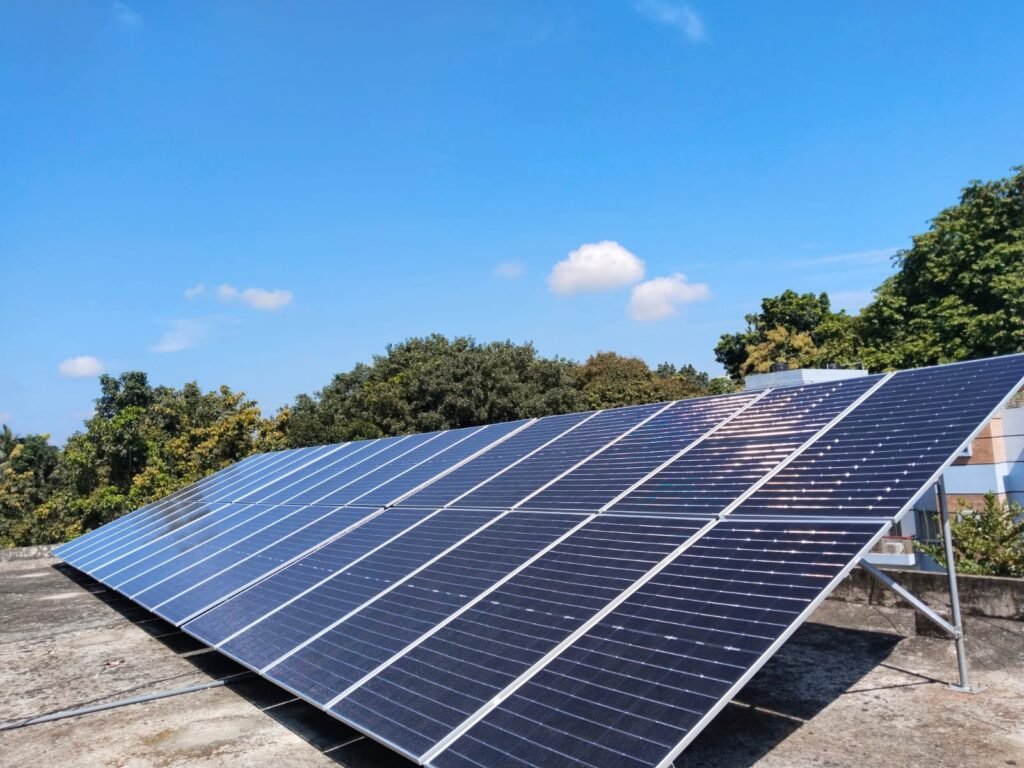
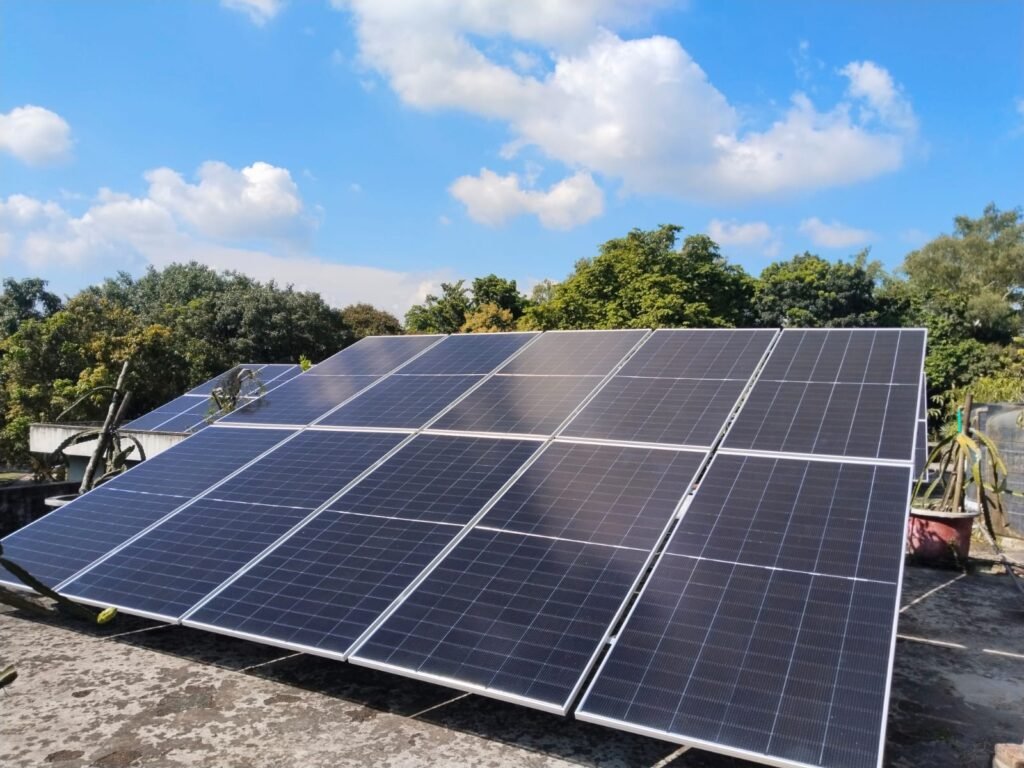
Most rooftops in Bangladesh are flat RCC slabs that already do a lot of work: water tanks, drying clothes, gardens, family gatherings and sometimes a future floor. A low, ground-hugging array takes that space away. An elevated structure lifts the panels on steel legs so the roof underneath stays usable — but it has to be engineered properly.
Key takeaways
- An elevated structure raises the array high enough to walk or work underneath, so the roof keeps its everyday uses.
- The tilt and orientation are chosen for generation, not just to fit the roof edges.
- Legs are anchored to the slab or beams with chemical anchors or base plates — and the waterproofing around each one is restored.
- Taller structures catch more wind, so bracing and anchoring are designed for uplift.
- Leave a path to tanks, the stair room and drains, and plan for any future floor before building.
Why lift the panels at all?
On a crowded rooftop, a flat array laid close to the slab blocks access to tanks, collects leaves and water underneath, and makes cleaning the roof itself difficult. Lifting the panels on a steel frame solves several problems at once:
Usable roof
Space underneath stays open for tanks, clothes lines, storage and maintenance.
Better airflow
Panels run cooler when air moves freely underneath, which helps output on hot days.
Easier cleaning
Rain and wind clear debris more easily, and the slab can still be swept.
Shade bonus
The roof under the array stays cooler, which can reduce heat in the top floor.
Height, tilt and direction
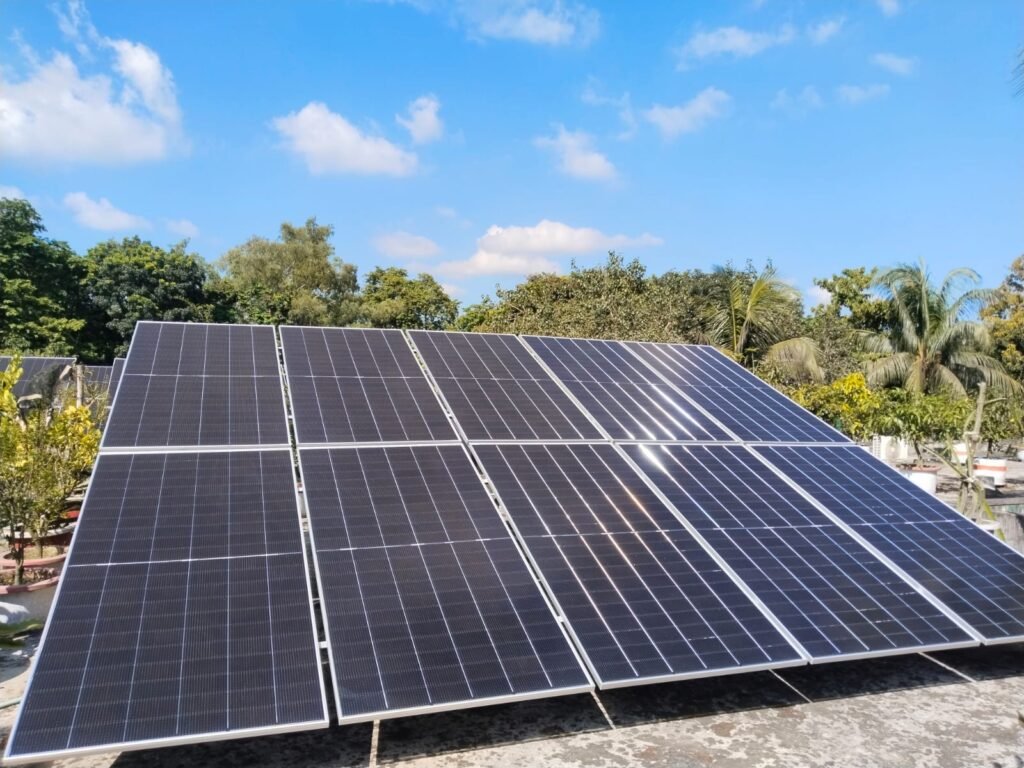
The right height depends on how the roof is used. Where people need to walk underneath, the low edge must give comfortable headroom; where only maintenance access is needed, it can be lower. Tilt is usually set close to a south-facing angle that balances yearly generation with rain run-off and wind exposure.
Anchoring and waterproofing
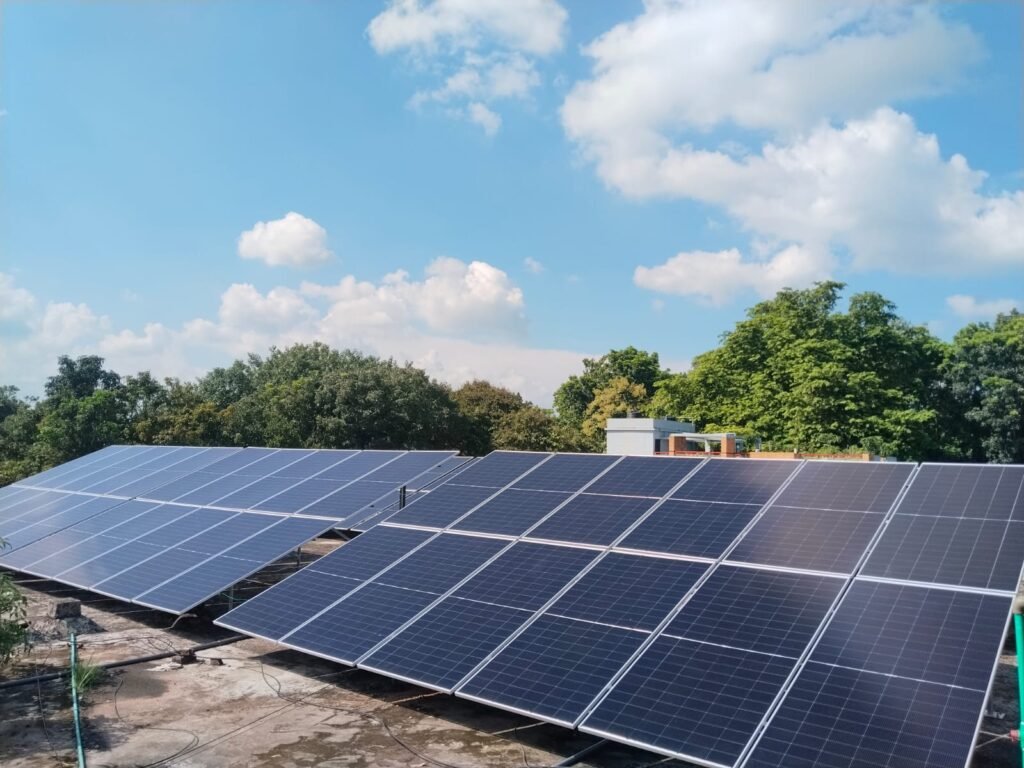
Every leg of an elevated structure transfers weight and wind uplift into the slab. The base plates are fixed with chemical or mechanical anchors into sound concrete, ideally over beams or columns. After drilling, the waterproofing around each base plate is restored so rainwater cannot track into the slab.
- Slab condition checked for cracks, spalling and previous leaks.
- Anchor positions planned over beams or columns where possible.
- Anchor type and embedment chosen for the uplift load.
- Waterproof sealing around every base plate.
- Hot-dip galvanised or properly painted steel, with stainless or galvanised bolts.
Wind, parapets and safety
A raised array sits higher in the wind than a flush one, so the structure needs proper bracing and a design that accounts for uplift at the roof corners and edges. Parapet walls help, but they also create turbulence. In coastal and cyclone-prone districts, these loads govern the design — our article on cyclone-proof solar structures explains the details.
Planning for a future floor
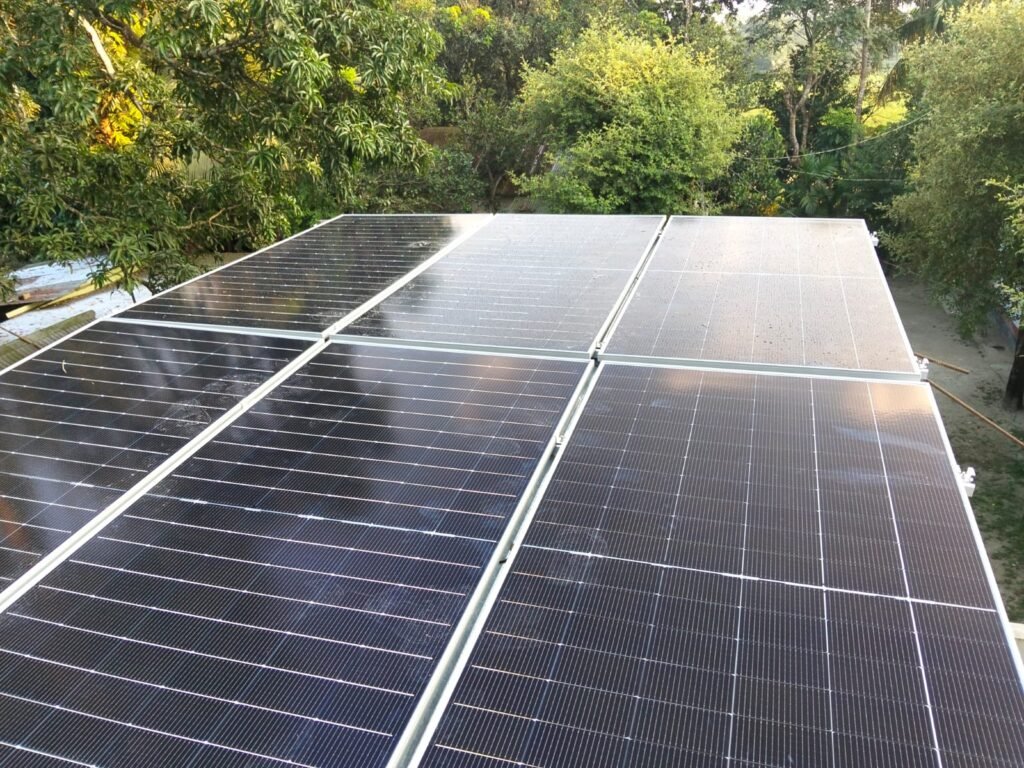
Many owners plan to add a floor later. If that is likely within the life of the system, discuss it now. Options include placing the array where future columns will not interfere, designing a structure that can be dismantled and moved, or waiting until the extension is built.
Frequently asked questions
What is an elevated solar structure?
It is a steel frame that lifts solar panels above the roof slab on legs, so the space underneath can still be used for water tanks, drying clothes, storage or maintenance.
How high should a rooftop solar structure be?
It depends on how the roof will be used. If people need to walk underneath, the lowest edge should give comfortable headroom. The height is agreed with the owner during the site survey.
Will drilling anchors damage my roof waterproofing?
Drilling does break the surface, which is why the waterproofing around each base plate must be restored after installation. Done properly, the roof stays watertight.
Is an elevated structure safe in storms?
Yes, when it is braced and anchored for the wind load of the site. Loose or unanchored frames are the ones that fail in storms.
Can I add a floor to my building after installing solar?
Possibly, but plan for it before installing. The array can be positioned to avoid future columns or designed to be dismantled and moved.
Want solar without losing your rooftop?
We design elevated structures around how you actually use your roof.
Keep reading
Written and reviewed by the Frostec Solar Powers engineering team · Updated November 2026. Photos are from Frostec installations. Figures are indicative; final values depend on the site survey, system design and the manufacturer terms of the equipment supplied. Questions? Call or WhatsApp +880 1805-208117.